Dentsply Sirona, supplier of products and services for dental care, moved into a brand new DC in Sevenum in autumn 2017. Holland Storage Solutions was asked for the warehouse layout. The building houses a pallet racking warehouse and several shelf warehouses, each with its own packing stations.
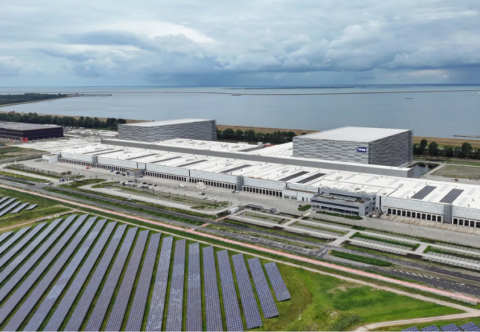
The new premises were built by Prologis in 2015. At the time, Dentsply Sirona had just moved into a warehouse on Celsiusweg in Venlo. The company is the result of a merger between Dentsply, an American company that mainly produces consumables, and German Sirona; a company that manufactures high-tech products, such as photographic equipment and dental chairs, to order. Stock was held in Venlo for the Business Units (BU) Healthcare and Implants, but it was soon decided that several BUs from Europe should come this way. The Venlo region is known for its convenient location and this is no different for Dentsply Sirona. Germany is also the largest customer in Europe. The company ships its products to wholesalers and dealers on the one hand and directly to the smaller customer, such as pharmacies, medics and practices on the other.
Dentsply Sirona's management quickly saw the potential of the region, so it was therefore decided to move to new premises to start a comprehensive process of centralisation. Mike Verstraelen joined as Project Manager Logistics & Distribution and was allowed to manage the operation. He explains: "When I started, we were also already given the key to the new premises, so from then on things moved at lightning speed. A quick but thorough inventory was the basis for the current set-up. With the management, we decided that centralisation would be a priority in the coming period, so we are bringing them to Sevenum one by one. The first 2 BUs will be completed already this spring, with another 5 BUs later this year."
Very short deadline
Due to the very short deadline, the company chose to transfer not only the stocks of each BU, but also the corresponding stock systems and working methods. Thus, different systems are now used in the premises. The main starting point for this choice is the desire not to disrupt order flows and to continue to serve customers optimally. The next phase will be to optimise the operational work in Sevenum; in other words, to improve efficiency.
The short deadlines also caused a specific challenge in procuring the storage systems. Mike started by requesting from several warehouse fitters. It soon became clear that the shortlisted companies were unable to meet the delivery time. This was partly due to the company's requirement for the racking to be in its house colours. Mike continues: "You then quickly consult your network of logistics managers. Our neighbour Geodis tipped us off to talk to Holland Storage Solutions because of their good experience. Our short deadline was no easy task for them either, as many factories also have a closure period in the summer. Still, they got it done. We were quickly able to check out some references in the area and Holland Storage Solutions converted our design into a professional warehouse layout. The project was put down fine in record time, so that we could be operational on schedule in the last quarter."
Warehouse layout
The warehouse consists of the following sections:
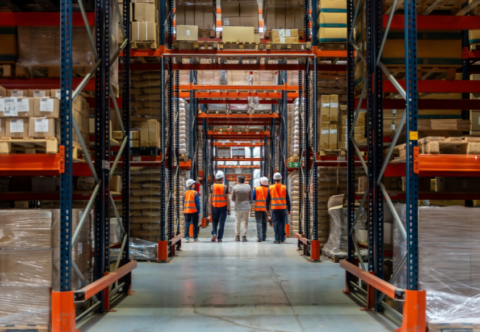
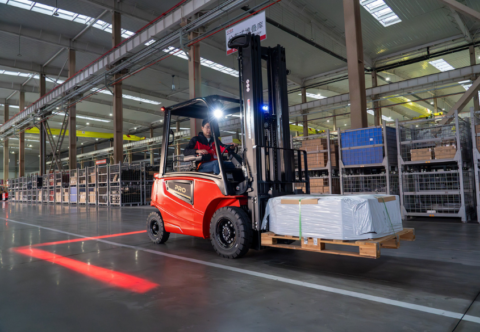
– A pallet racking section 10.5 metres high with 11,250 pallet spaces for europallets. Picking is done on all levels with 2 man-up trucks and further 5 reach trucks provide supply and removal. Parts of the pallet racking are equipped with mesh shelves. These serve as storage locations for loose boxes or as additional security at the subways.
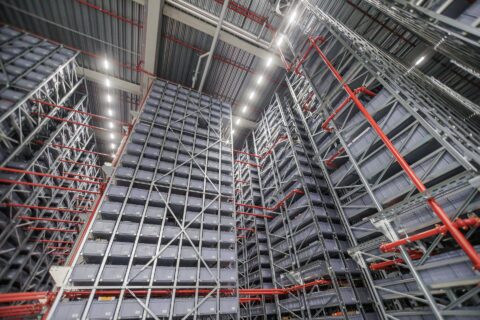
– Multiple shelf warehouses for the different BUs. Each BU works with its own system and its own people. In front of each warehouse is a series of pack stations. Picking carts are used for order picking (piece-picking), sometimes with scanners and sometimes with lists. Most products are stored in special stock boxes, with the location indicated by the stock management system. Naturally, the fast runners are closer to the pack stations (A/B/C layout). A separate shelf area for 14,000 different plastic teeth will be added before the summer.
– A separate cold store for pharmaceutical items, such as disinfectants. As these actually fall under the Medicines Act, a separate licence was applied for and obtained for this.
– A separate, enclosed area for high-risk goods is still being built.
– Two machines from another warehouse arrived in the summer, allowing leaflets to be printed. Previously these were stocked per item, but from now on they will be printed per order.
– Above the 19 loading bays is a large mezzanine structure, currently used for product testing.
The pallet warehouse holds basically the same products as the shelf warehouse. Over 75% of the shipped volume comes from the shelves, as most orders are relatively small.
The warehouse occupies around 16,000 square metres; other space such as offices, canteen, etc. occupies 900 square metres. Currently, the warehouse accommodates about 29,000 SKUs and processes over 10,000 - 11,500 order lines daily. The loading bays receive almost 20 trucks per day, but that number is expected to increase rapidly. In Sevenum, the DC will operate with 130 FTEs by the end of 2018, of which about 90 will work in the warehouse. There, work will be done in 2 shifts, 5 days a week. Verally, the warehouse is 'temperature controlled' due to the nature of the goods, so the temperature is always kept within a certain range.